
2026 WINNERS
Take a look at the breakthrough offsite projects and talented teams celebrated in previous year’s Offsite Awards — see our 2026 winners below.
BEST USE OF CONCRETE TECHNOLOGY
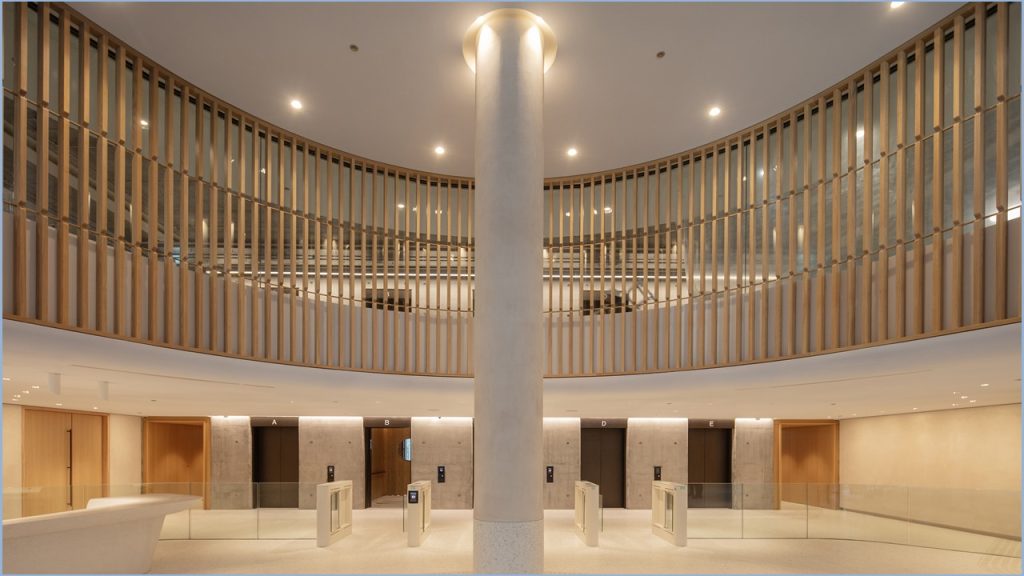
KIER GROUP: NETWORK BUILDING, FITZROVIA
The Network Building is an £82m commercial redevelopment in central London demonstrating how concrete solutions can deliver architectural quality, structural performance and carbon reduction. The scheme combines a reinforced concrete core, precast concrete floor planks and an offsite-manufactured precast façade with glazing. Using low-carbon concrete, including CEM III and GGBS mixes, the project achieves embodied carbon savings while overcoming the challenges of a constrained city-centre site.
BEST USE OF HYBRID TECHNOLOGY
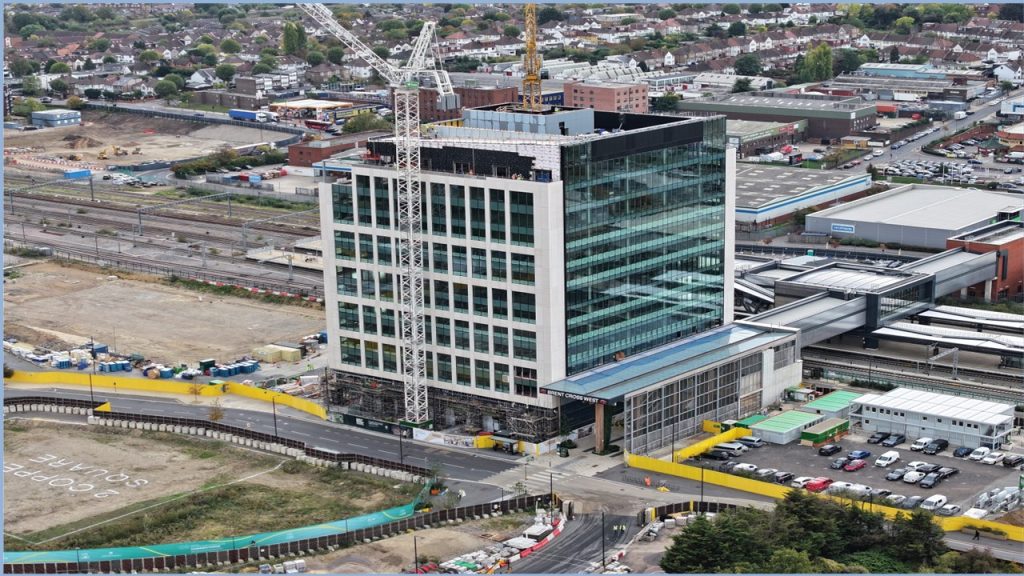
PCE, RELATED ARGENT, BAM, SHEDKM, HTS, CURTINS: 3 COPPER SQUARE
4 Arbour Street (formerly 3 Copper Square) is a 14-storey commercial building at Brent Cross Town and one of Europe’s tallest precast–CLT hybrid frames. Developed by an integrated team, its structure combines precast concrete, recycled steel, composite beams and CLT, with 4,800+ offsite-manufactured components assembled in 50 weeks. The solution achieved 22% lower embodied carbon, zero RIDDORs and 11–13 day floor cycles beside live rail infrastructure.
BEST USE OF MEP & POD TECHNOLOGY
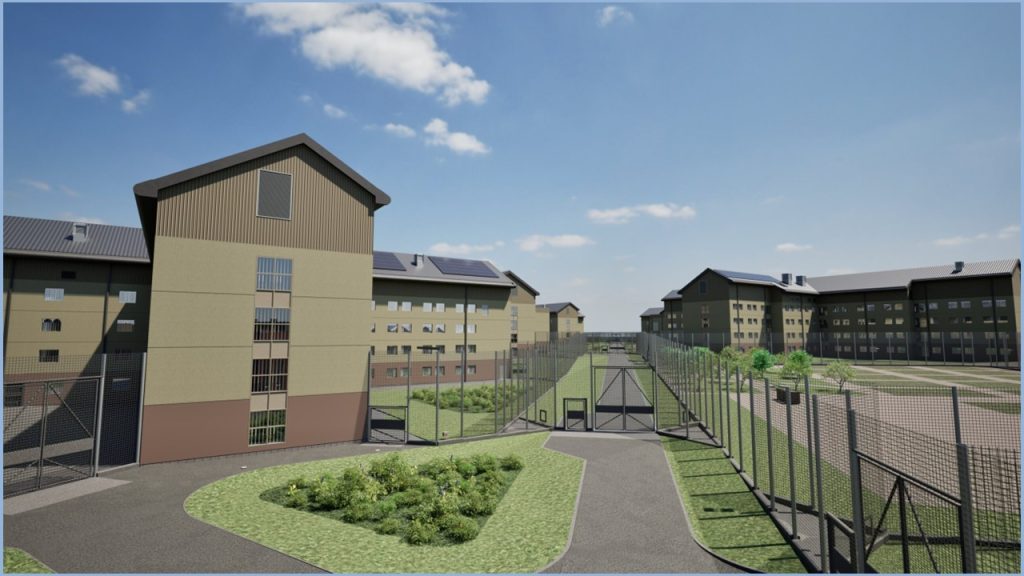
SES AND UNIPART: HMP HIGHPOINT
SES has partnered with Unipart to deliver specialist MEP services to support the Ministry of Justice’s £300m expansion of HMP Highpoint in Suffolk. The project will create 741 new category C prison places across three four-storey houseblocks, alongside ancillary facilities including a healthcare building, multipurpose workshop, extra kitchen space and upgrades to existing buildings such as the gym and gatehouse.
BEST USE OF STEEL TECHNOLOGY
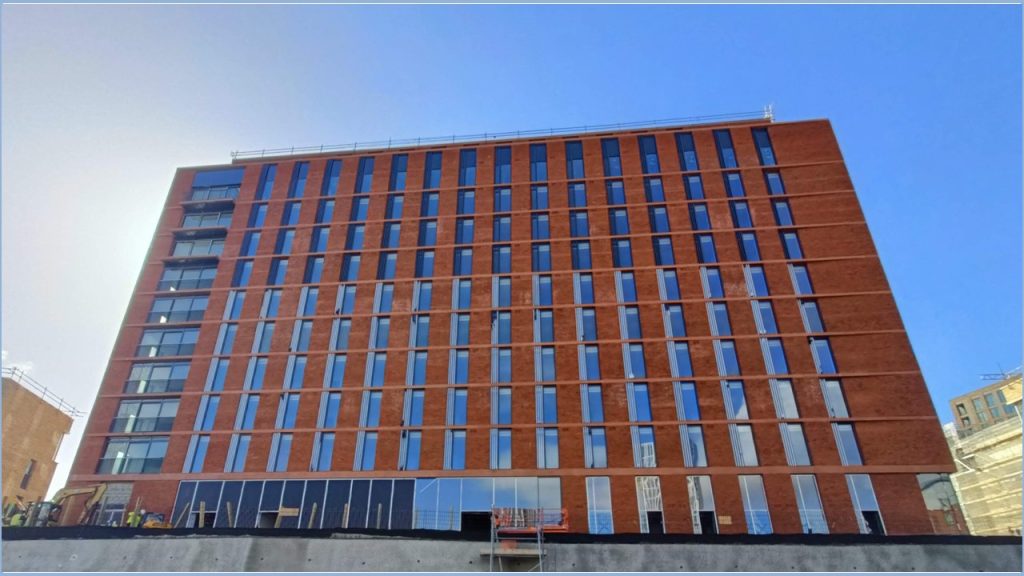
PANACEA BUILDING SYSTEMS: DOWNTOWN VICTORIA NORTH, MANCHESTER
The Downtown Victoria North development is an ambitious £50m Build-to-Rent (BTR) scheme comprising 237 apartments and townhouses across four statement blocks on Rochdale Road in Manchester. Block 1 of this landmark scheme incorporates Panacea Building Systems Metframe system and stands at 10 storeys, making it one of the tallest LGSF buildings ever constructed in the UK.
BEST USE OF TIMBER TECHNOLOGY
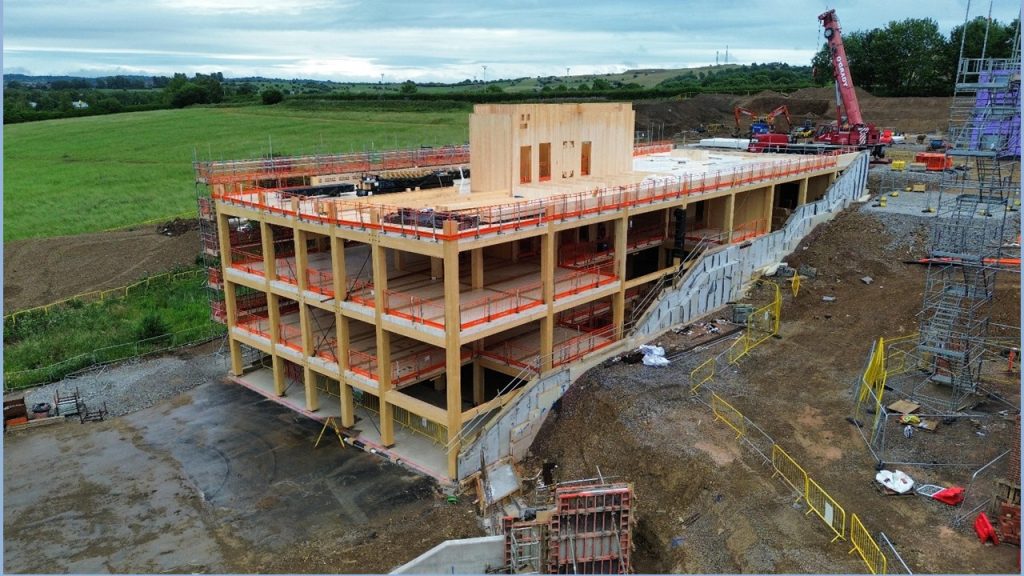
UNIVERSITY OF STAFFORDSHIRE, WILLMOTT DIXON CONSTRUCTION, C W ARCHITECTS, RAMBOLL, WIEHAG: SUSV VILLAGE HUB
The Village Hub is the heart of the new student village, offering welcoming, flexible spaces to work, rest and socialise. Stepping over four levels to follow the sites topography, the building showcases its sustainable design with an efficient glulam frame and CLT floors, roofs, walls and stairs. Concrete use is limited to the stepped ground floor and retaining walls.
BEST USE OF VOLUMETRIC TECHNOLOGY
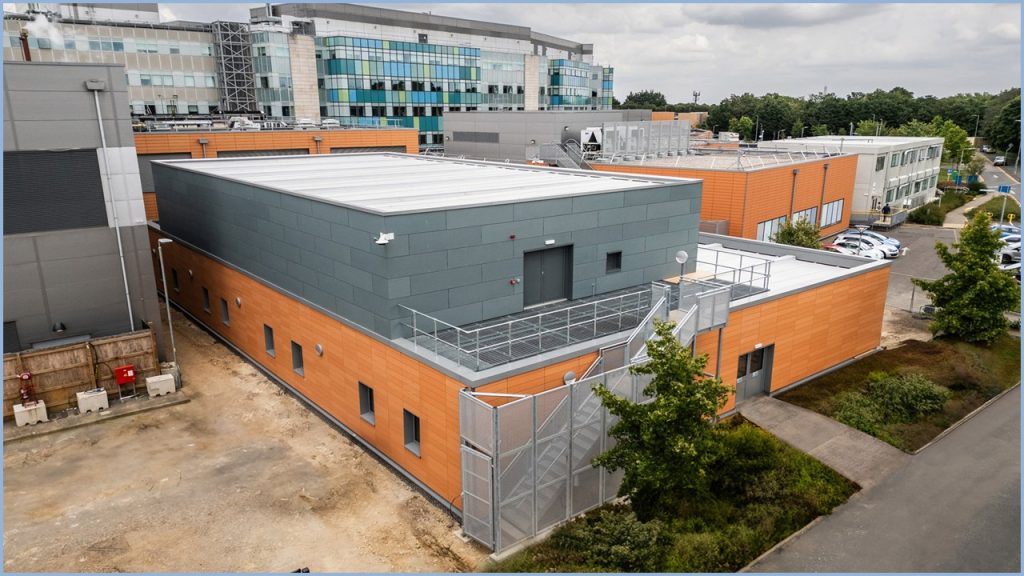
TIDE, VISION AND MJH: THE CASTLE, ACTON
The Castle consists of 462 bespoke apartments within a 32-storey tower. The tower consists of 27 storeys of modules on a 4-storey transfer structure wrapped with a striking glazed terracotta facade to form a new landmark for the London Borough of Ealing and underpins a wider regeneration effort including a relandscaped town square. The use of modular construction allowed for minimal disruption to the locality during construction.
ARCHITECT OF THE YEAR
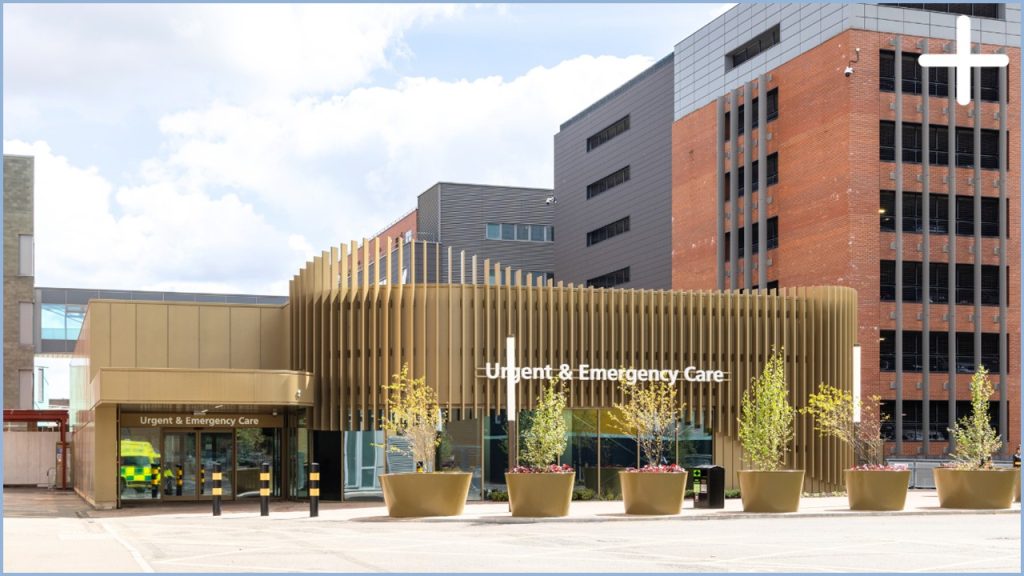
P+HS ARCHITECTS: MILFORD COMMUNITY DIAGNOSTICS CENTRE, CUMBERLAND UTC & CONGLETON WAR MEMORIAL HOSPITAL
P+HS Architects has spent three live NHS projects proving that volumetric modular can produce healthcare buildings of genuine civic quality. At Milford, Cumberland and Congleton, we lifted modular delivery above its default. Including contextual brickwork, hidden plant, vaulted glazed receptions and a natural filtration pond replacing a tank. Modular schemes that feel calm, familiar and dignified to walk into, at the moments when patients need that most.
CLIENT OF THE YEAR
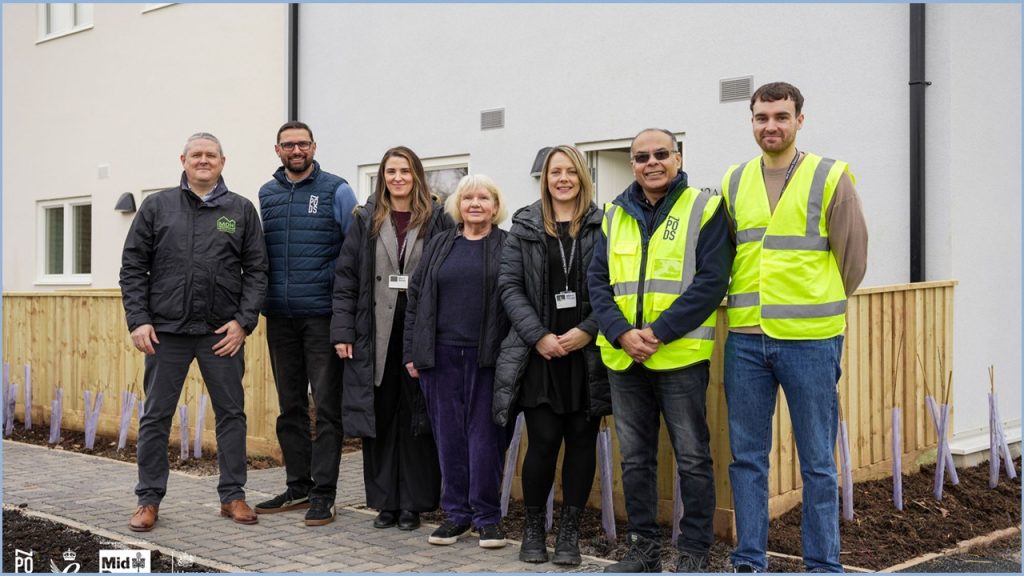
MID DEVON DISTRICT COUNCIL – ZERO-OPERATIONAL -CARBON SOCIAL HOUSING SCHEME: CROFTS HOUSE, ST ANDREWS HOUSE AND SHAPLAND PLACE
Mid Devon District Council’s partnership with ZED PODS has delivered zero-operational-carbon social housing across Crofts House, St Andrews House and Shapland Place, transforming constrained garage courts, brownfield and Flood Zone 3A sites into high-quality MMC homes. The programme proves how visionary public-sector clients can use offsite construction to accelerate delivery, cut carbon, reduce fuel poverty and unlock difficult sites for communities.
CONTRACTOR OF THE YEAR
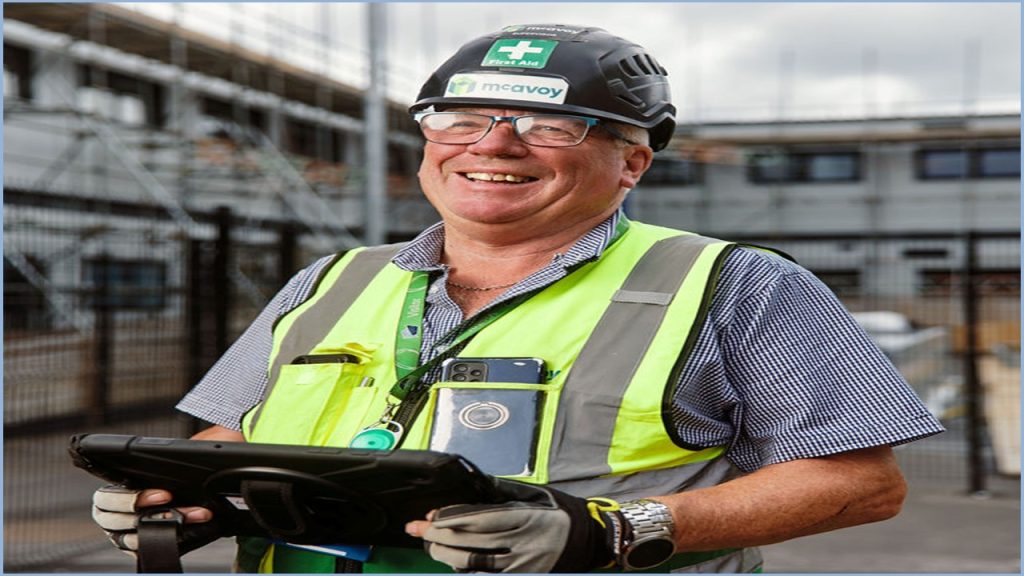
MCAVOY: LEEDS CITY COLLEGE
McAvoy is redefining modular construction through manufacturing excellence, digital innovation and sustainable delivery. With a minimum 70–80% PMV, the business combines advanced manufacturing capabilities, strong financial backing, and national framework partnerships to deliver certainty, quality and value for clients. Projects such as Leeds City College exemplify McAvoy’s ability to accelerate programmes, enhance sustainability and deliver complex buildings with precision & consistency.
ENGINEER OF THE YEAR
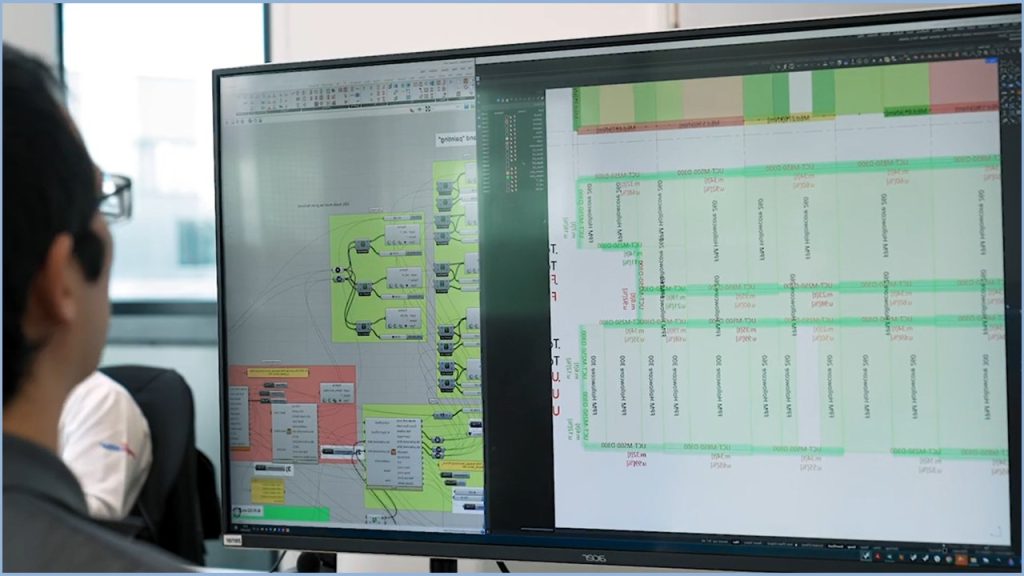
ADRIEN GALLET, UNIPART: ADVANCED DIGITAL DESIGN & OPTIMISATION PLATFORM
Unipart has developed a pioneering digital engineering capability combining parametric design, structural optimisation, embodied carbon analysis, and offsite manufacturing into a single connected workflow. Developed by Senior Structural Engineer Adrien Gallet, the solution enables faster, lower-carbon, and more cost-efficient construction delivery through digital optimisation and integration between design, manufacture, and installation.
OFFSITE PIONEER OF THE YEAR
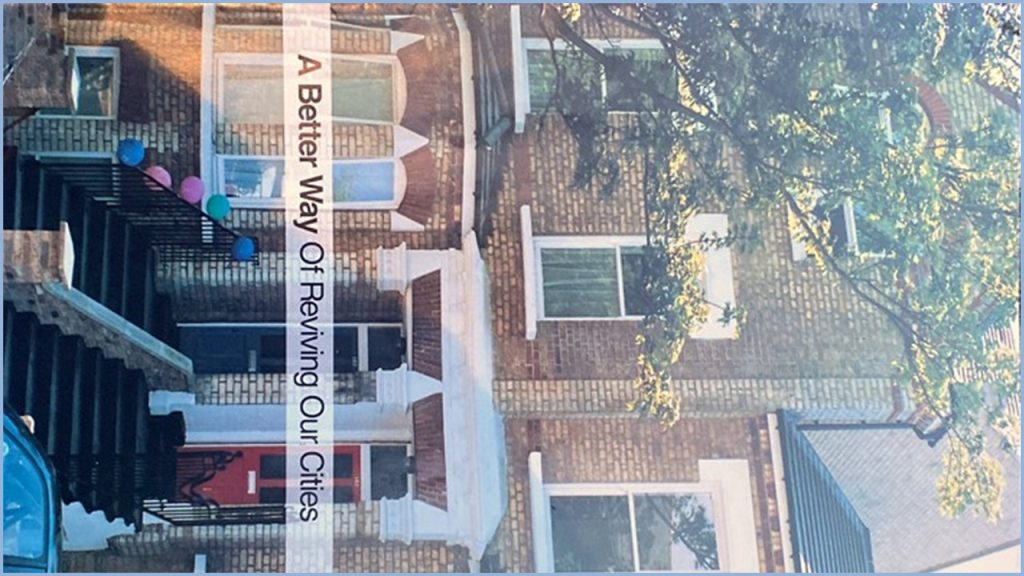
LONDON HERITAGE OFFSITE: BEHIND THE FAÇADE
London Heritage Offsite revives Edward Church’s patented façade-retention offsite system: retain the street frontage, remove failing internal structure and rebuild behind it using timber frame, floor cassettes and kitchen/bathroom pods. The method turns existing London houses into modern homes, typically including a ground-floor family home with garden access and two upper-floor homes.
BUILDING PERFORMANCE PIONEER OF THE YEAR
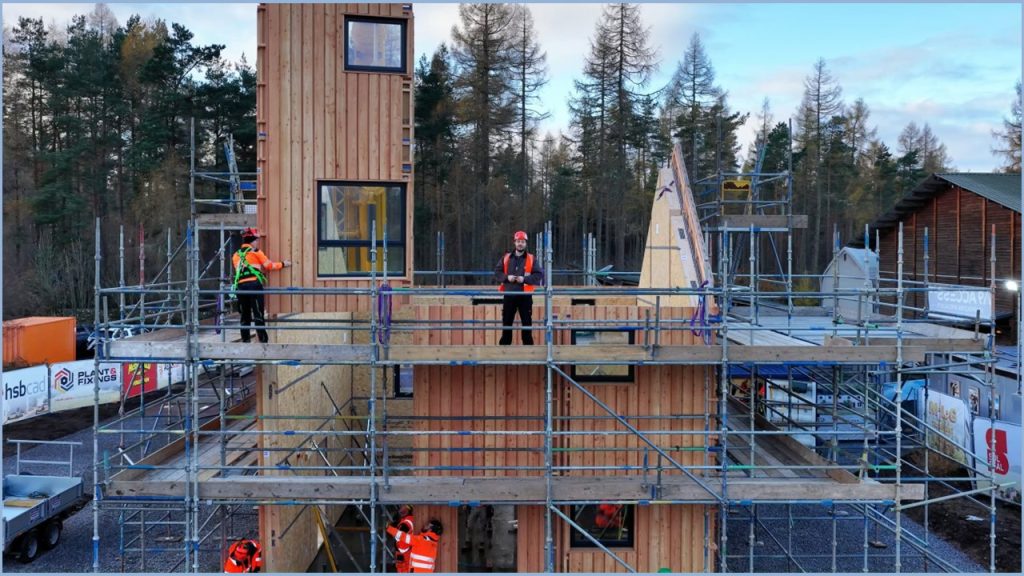
MAKAR: PARADIGM PROTOTYPE HOME
MAKAR’s Paradigm Prototype proves offsite timber-rich construction can deliver carbon-negative, homes at affordably and at scale. Manufactured and assembled from natural panels in just two weeks, it achieves high energy-efficiency and airtightness, keeping homes warm in winter and cool in summer. Completed affordable homes sequester 39 tonnes of carbon, while costing from £128,000 per home at scale, demonstrating a single solution to Scotland’s housing and climate emergencies.

DIGITAL INNOVATION AWARD
SUSTAINIQ: INTEGRATED ESG & CARBON INTELLIGENCE FOR OFFSITE CONSTRUCTION
SustainIQ is a web-based ESG data platform that unifies environmental, social, governance & carbon performance for industrialised construction in one place. It replaces siloed spreadsheets with real-time, factory, & site-level insights that connect manufacturing, delivery, & construction. With 300+ metrics and construction-focused integrations, SustainIQ turns fragmented project, factory & supply chain data into a single source of truth that drives decisions, ensures compliance, and wins work.
PRODUCT INNOVATION AWARD
THE ‘LIFT IN A BOX’ BY VERTIQ: A LAING O’ROURKE CAPABILITY
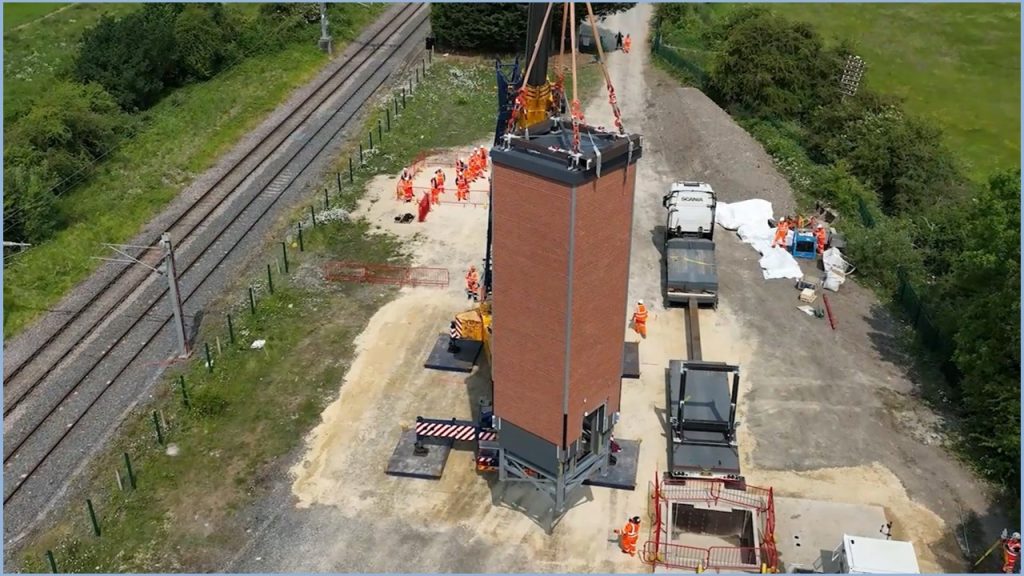
Vertiq’s Lift in a Box is a patented, pre-assembled module – replacing months of on-site construction with a single planned installation. Designed with KONE as a product-led initiative and proven at Network Rail’s facility in June-25, a complete, fully operational lift tower was installed in just 46 minutes. Manufactured fully offsite, the LiaB standardises the invisible and customises the visible, delivering step-free access faster, safer, and with greater certainty across the UK Rail Network.
COMMERCIAL PRODUCT OF THE YEAR
ENGENUITI, AR18 LIMITED, FRASER ARCHITECTS, BUCKLAND TIMBER, HASSLACHER AND BOXMOOR: AR18 ECO FACTORY
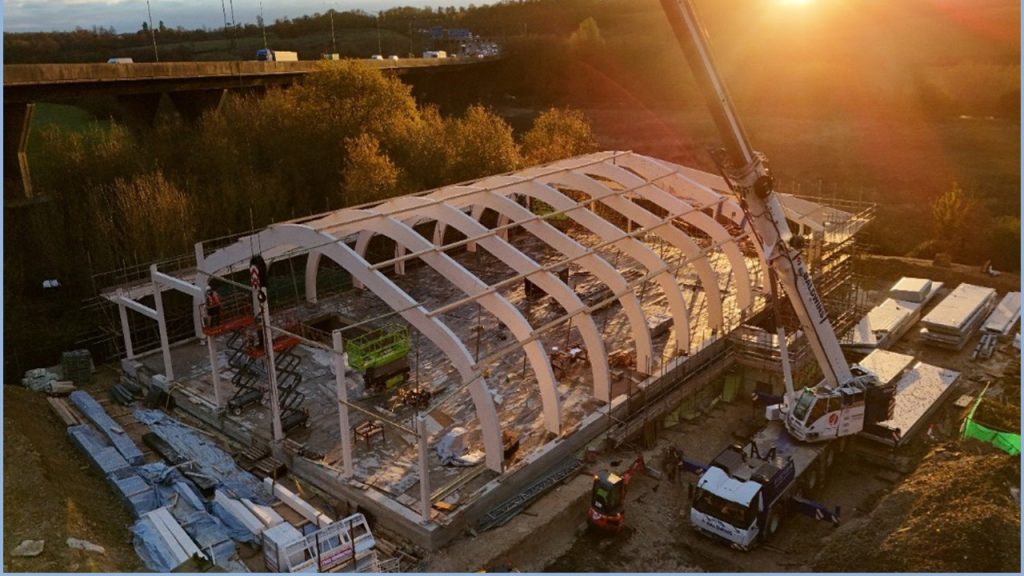
AR18’s new purpose-built eco factory is a two-storey manufacturing building set into a sloping site, and defined by a series of curved timber roof portals over a light-filled workspace below. Moving from kick-off to structural top-out in under 10 months, leveraging offsite approaches was critical to achieving this ambitious programme and the high-end finish required.
EDUCATION PRODUCT OF THE YEAR
B&K HYBRID SOLUTIONS, BALFOUR BEATTY, WOOLGAR HUNTER, STORA ENSO, PEIKKO: FIFE COLLEGE, DUNFERMLINE LEARNING CAMPUS
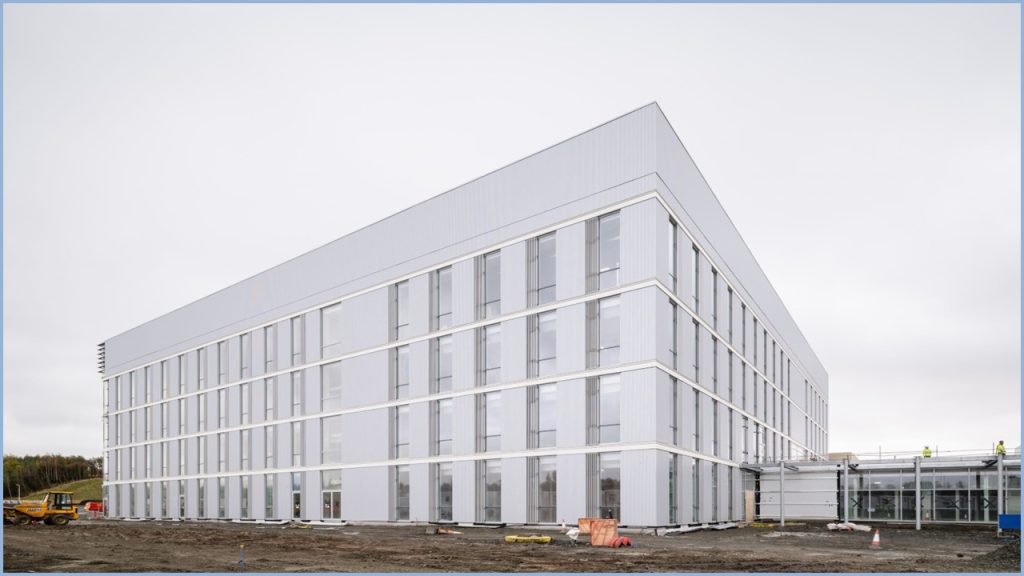
Fife College’s Dunfermline Learning Campus is Scotland’s first Net-Zero-ready tertiary education building and the first CLT-DELTABEAM® project in the UK. B&K Hybrid Solutions delivered a pioneering offsite solution, combining CLT, structural steel and DELTABEAM® spanning 20,000m² across four floors, to achieve an outstanding 20% reduction in embodied carbon. Now complete, the campus exemplifies how offsite construction can deliver sustainable, efficient, and innovative solutions for the sector.
HEALTHCARE PRODUCT OF THE YEAR
P+HS ARCHITECTS, MTX: CUMBERLAND INFIRMARY URGENT TREATMENT CENTRE
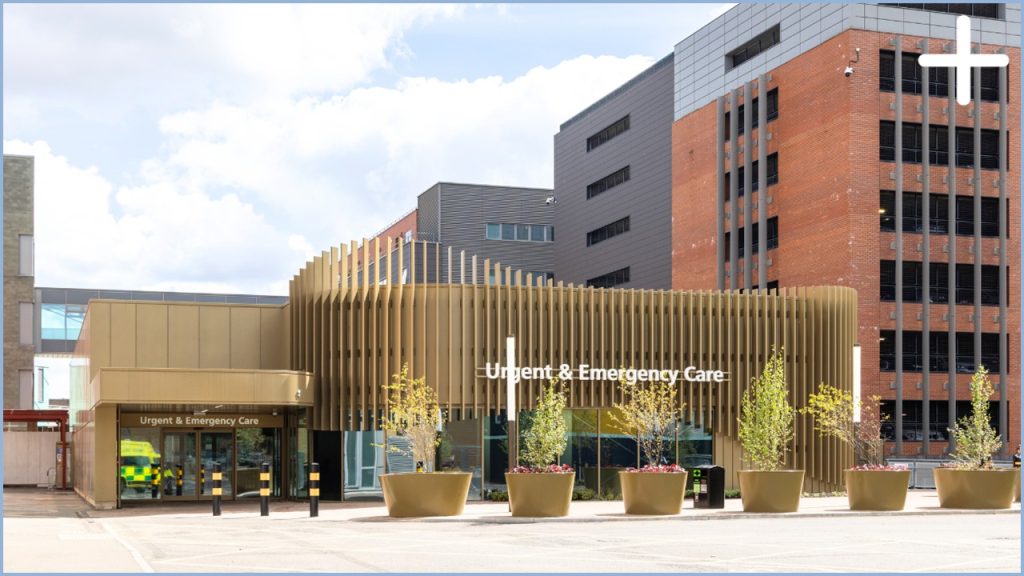
Cumberland Infirmary’s new Urgent Treatment Centre was built using volumetric modular construction, on a live acute hospital site directly next to the working A&E and ambulance bays. Manufacturing the building offsite allowed the foundations, brick plinths and link corridor to be built in parallel on site, then the modules craned into place. The result: twelve HTM-compliant consult rooms, delivered without disrupting emergency care to a single patient.
INTERNATIONAL PRODUCT OF THE YEAR
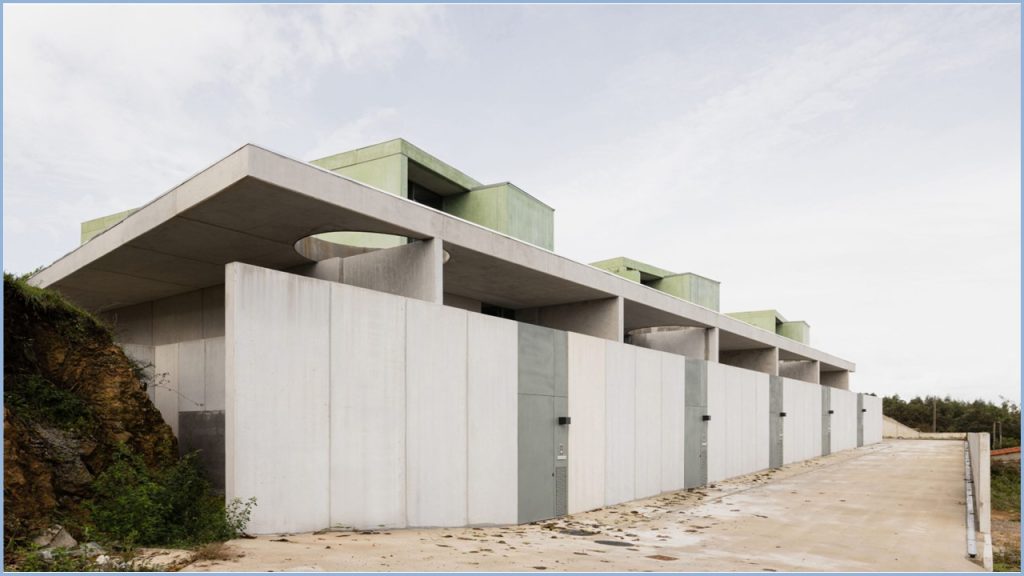
SUMMARY: G – 5 HOUSES IN AROUCA, PORTUGAL
A housing project of five dwellings built entirely with prefabricated reinforced concrete panels. Modular panels make up all the building elements: façades, roofs and interior partitions. The typification of elements made it possible to speed up and simplify the construction, while emphasising the building’s image.
RESIDENTIAL PRODUCT OF THE YEAR
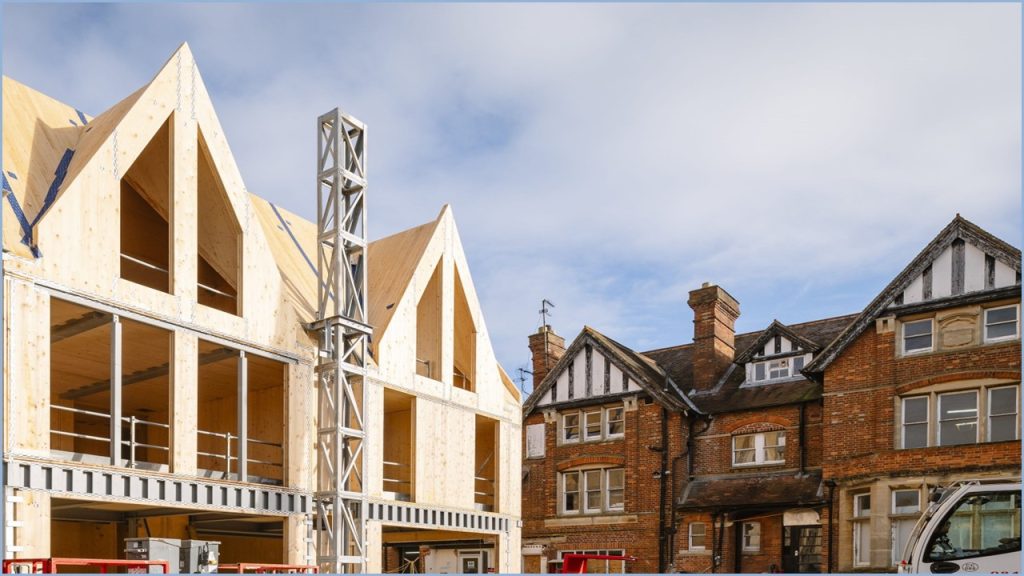
B&K HYBRID SOLUTIONS, SDC, PRICE & MYERS, NIALL MCLAUGHLIN, ENGENUITI: UNIV NORTH, UNIVERSITY COLLEGE OXFORD
Univ North represents the most significant expansion of University College Oxford’s student accommodation in over 300 years, delivering 108 bedrooms designed by Níall McLaughlin Architects. B&K Hybrid Solutions provided the offsite-manufactured structural package, including CLT, glulam and steel, across four new blocks. Delivered on a constrained live campus, the project successfully applies offsite technology to balance modern living with a contextual design sympathetic to the area’s heritage.
WINNER OF WINNERS
KIER GROUP: NETWORK BUILDING, FITZROVIA
The Network Building is an £82m commercial redevelopment in central London demonstrating how concrete solutions can deliver architectural quality, structural performance and carbon reduction. The scheme combines a reinforced concrete core, precast concrete floor planks and an offsite-manufactured precast façade with glazing. Using low-carbon concrete, including CEM III and GGBS mixes, the project achieves embodied carbon savings while overcoming the challenges of a constrained city-centre site.